Showing 241–256 of 314 results
-
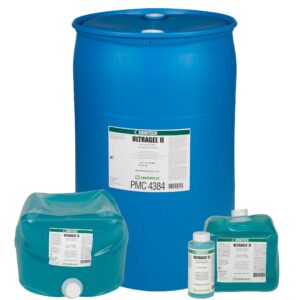
High Performance Ultrasonic Couplant
Ultragel® II is an industry-leading, high-performance, ultrasonic couplant for flaw detection and sizing, thickness gauging, flow metering and acoustic emission testing.
Ultragel II is widely recognized as the industry’s most dependable and popular ultrasonic couplant. This general-purpose medium viscosity gel is known for its outstanding performance, excellent corrosion protection, thixotropic properties and comprehensive range of specifications and approvals.
Ultragel II is Pratt & Whitney approved and meets nuclear grade specifications for halogen and sulfur levels.
-
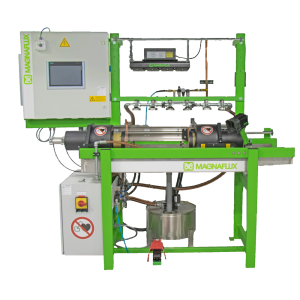
Universal WE Multi-Directional Magnetic Wet Bench
The Universal WE magnetic wet bench is multi-direction magnetic wet bench designed to completely magnetize the surfaceof parts up to 35 inches long in a single shot. Potentially cutting inspection time in half because the part can inspected in both directions at once. The Universal WE offers 200 – 2,000 Amps AC for contact shots and 1,500 – 15,000 Amp-turns AC for coil shots. The two outputs are independently adjustable to set each magnetic field, circular or longitudinal.
-
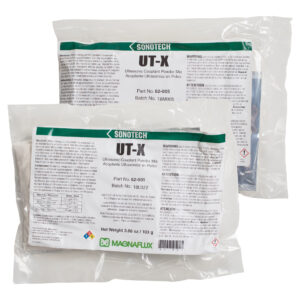
Ultrasonic Couplant Powder
UT-X® Powder is a cost-effective couplant powder for flaw detection and thickness gaging applications where ferrous corrosion inhibition is required.
UT-X Powder retains viscosity on salt caked boiler tubes, corroded pipe, structural steel, steel billets, welds and ship plate. Mixed with water at the inspection site, its compact and lightweight packets are easy to transport to a job site or to store as an emergency couplant for unanticipated shortages.
Benefits
- Salt resistant
- Environmentally benign formula
- Fast, lump-free mixing
- Concentrated to reduce shipping cost and storage space
- No dyes, fragrance or glycerin
- Low skin irritation potential
- Short-term corrosion protection
-
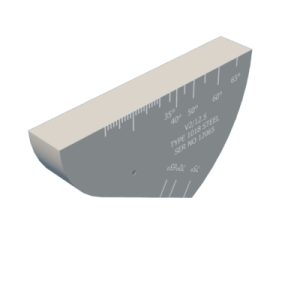
V2 (A4) UT CALIBRATION BLOCK (12.5mm THICK) (1.5mm DIA Hole)
Used for testing miniature shear wave probe index, time base, beam angle and gain, the block includes a 50mm radius, a 25mm opposing radius and a 1.5mm diameter through hole. Manufactured in accordance with British Standard BS 2704 block A4, Fig. 4, and AS 2083. 12.5 mm thickness.
Features:
Dimensions: 1.705″ (height) X 2.953″ (length) X 0.492″ (width).
Weight: 0.472 LBS
Material: 1018 STEEL, NICKEL PLATED
Specifications: BS 2704 BLOCK A4 FIGURE 4. & AS 2083
-
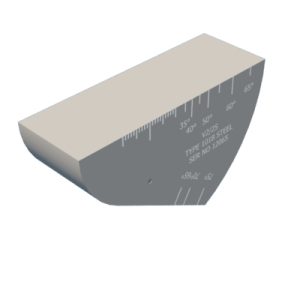
V2 (A4) UT CALIBRATION BLOCK (25mm THICK) (1.5mm DIA Hole)
Used for testing miniature shear wave probe index, time base, beam angle and gain, the block includes a 50mm radius, a 25mm opposing radius and a 1.5mm diameter through hole. Manufactured in accordance with British Standard BS 2704 block A4, Fig. 4, and AS 2083. 25 mm thickness.
Features:
- Dimensions: 1.705″ (height) X 2.953″ (length) X 0.984″ (width).
- Weight: 0.944 LBS
- Material: 1018 STEEL, NICKEL PLATED
- Specifications: BS 2704 BLOCK A4 FIGURE 4. & AS 2083
-
-
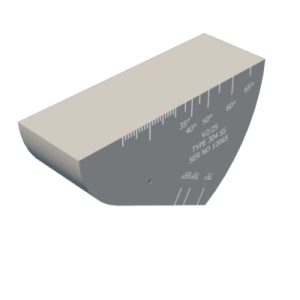
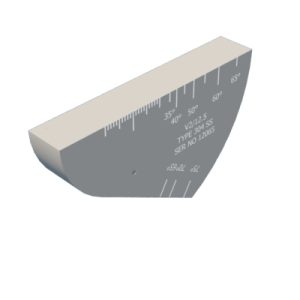
V2 (A4) UT CALIBRATION BLOCK (25mm THICK) (1.5mm DIA Hole)
Used for testing miniature shear wave probe index, time base, beam angle and gain, the block includes a 50mm radius, a 25mm opposing radius and a 1.5mm diameter through hole. Manufactured in accordance with British Standard BS 2704 block A4, Fig. 4, and AS 2083. 25 mm thickness.
Features:
- Dimensions: 1.705″ (height) X 2.953″ (length) X 0.984″ (width).
- Weight: 0.959 LBS
- Material: 304 STAINLESS STEEL
- Specifications: BS 2704 BLOCK A4 FIGURE 4. & AS 2083
-
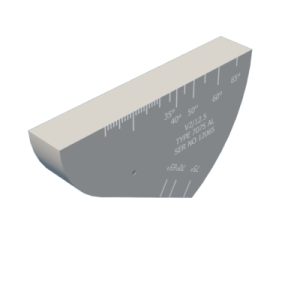
V2 (A4) UT CALIBRATION BLOCK (12.5mm THICK) (1.5mm DIA Hole)
Used for testing miniature shear wave probe index, time base, beam angle and gain, the block includes a 50mm radius, a 25mm opposing radius and a 1.5mm diameter through hole. Manufactured in accordance with British Standard BS 2704 block A4, Fig. 4, and AS 2083. 12.5 mm thickness.
Features:
- Dimensions: 1.705″ (H) X 2.953″ (L) X 0.492″ (W).
- Weight: 0.168 LBS
- Material: 7075-T6 ALUMINIUM
- Specifications: BS 2704 BLOCK A4 FIGURE 4. & AS 2083
-
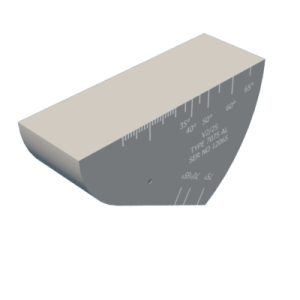
V2 (A4) UT CALIBRATION BLOCK (25mm THICK) (1.5mm DIA Hole)
Used for testing miniature shear wave probe index, time base, beam angle and gain, the block includes a 50mm radius, a 25mm opposing radius and a 1.5mm diameter through hole. Manufactured in accordance with British Standard BS 2704 block A4, Fig. 4, and AS 2083. 25 mm thickness.
Features:
- Dimensions: 1.705″ (height) X 2.953″ (length) X 0.984″ (width).
- Weight: 0.337 LBS
- Material: 7075-T6 ALUMINIUM
- Specifications: BS 2704 BLOCK A4 FIGURE 4. & AS 2083
-
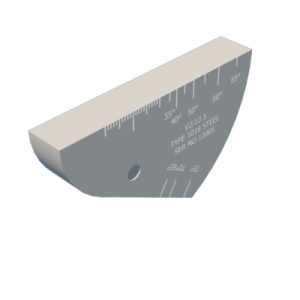
V2 (A4) UT CALIBRATION BLOCK (12.5mm THICK) (5mm DIA Hole)
Used for testing miniature shear wave probe index, time base, beam angle and gain, the block includes a 50mm radius, a 25mm opposing radius and a 1 5mm diameter through hole. Manufactured in accordance with British Standard BS 2704 block A4, Fig. 4, and AS 2083. 12.5 mm thickness.
Features:
- Dimensions: 1.705″ (H) X 2.953″ (L) X 0.492″ (W).
- Weight: 0.468 LBS
- Material: 1018 STEEL, NICKEL PLATED
- Specifications: BS 2704 BLOCK A4 FIGURE 4. & AS 2083
-
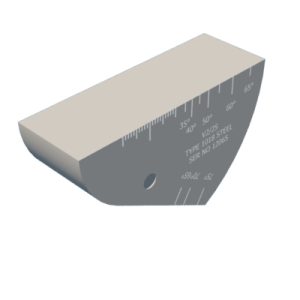
V2 (A4) UT CALIBRATION BLOCK (25mm THICK) (5mm DIA Hole)
Used for testing miniature shear wave probe index, time base, beam angle and gain, the block includes a 50mm radius, a 25mm opposing radius and a 1 5mm diameter through hole. Manufactured in accordance with British Standard BS 2704 block A4, Fig. 4, and AS 2083. 25 mm thickness.
Features:
- Dimensions: 1.705″ (height) X 2.953″ (length) X 0.984″ (width).
- Weight: 0.951 LBS
- Material: 1018 STEEL, NICKEL PLATED
- Specifications: BS 2704 BLOCK A4 FIGURE 4. & AS 2083
-
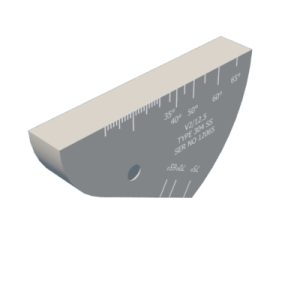
V2 (A4) BLOQUE DE CALIBRACIÓN UT (12,5mm DE ESPESOR) (5mm DIA Agujero)
Utilizado para la comprobación del índice de la sonda de onda cortante en miniatura, la base de tiempo, el ángulo del haz y la ganancia, el bloque incluye un radio de 50 mm, un radio opuesto de 25 mm y un orificio pasante de 1 5 mm de diámetro. Fabricado de acuerdo con la norma británica BS 2704 bloque A4, Fig. 4, y AS 2083. Espesor de 12,5 mm.
Características:
- Dimensiones: 1,705″ (alto) X 2,953″ (largo) X 0,492″ (ancho)
- Peso: 0.476 LBS
- Material: ACERO INOXIDABLE 304
- Especificaciones: BS 2704 BLOQUE A4 FIGURA 4. & AS 2083
-

V2 (A4) UT CALIBRATION BLOCK (25mm THICK) (5mm DIA Hole)
Used for testing miniature shear wave probe index, time base, beam angle and gain, the block includes a 50mm radius, a 25mm opposing radius and a 1 5mm diameter through hole. Manufactured in accordance with British Standard BS 2704 block A4, Fig. 4, and AS 2083. 25 mm thickness.
Features:
- Dimensions: 1.705″ (height) X 2.953″ (length) X 0.984″ (width).
- Weight: 0.951 LBS
- Material: 304 STAINLESS STEEL
- Specifications: BS 2704 BLOCK A4 FIGURE 4. & AS 2083
-
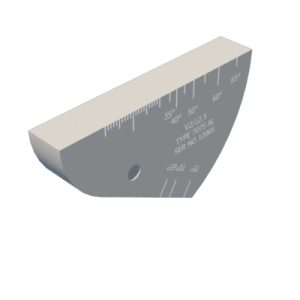
V2 (A4) UT CALIBRATION BLOCK (12.5mm THICK) (5mm DIA Hole)
Used for testing miniature shear wave probe index, time base, beam angle and gain, the block includes a 50mm radius, a 25mm opposing radius and a 1 5mm diameter through hole. Manufactured in accordance with British Standard BS 2704 block A4, Fig. 4, and AS 2083. 12.5 mm thickness.
Features:
- Dimensions: 1.705″ (H) X 2.953″ (L) X 0.492″ (W).
- Weight: 0.167 LBS
- Material: 7075-T6 ALUMINIUM
- Specifications: BS 2704 BLOCK A4 FIGURE 4. & AS 2083
-
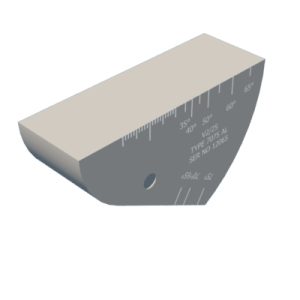
V2 (A4) UT CALIBRATION BLOCK (25mm THICK) (5mm DIA Hole)
Used for testing miniature shear wave probe index, time base, beam angle and gain, the block includes a 50mm radius, a 25mm opposing radius and a 1 5mm diameter through hole. Manufactured in accordance with British Standard BS 2704 block A4, Fig. 4, and AS 2083. 25 mm thickness.
Features:
- Dimensions: 1.705″ (height) X 2.953″ (length) X 0.984″ (width).
- Weight: 0.334 LBS
- Material: 7075-T6 ALUMINIUM
- Specifications: BS 2704 BLOCK A4 FIGURE 4. & AS 2083
-
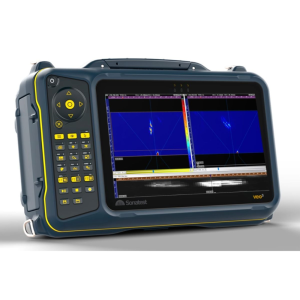
Retaining the best features of the established Veo line, the new Veo3 now offers a PCAP touch interface, user templates, and more importantly, live TFM.