Non-Destructive Testing (NDT)

  • Microgage III, ultrasonic thickness gauge, portable thickness measurement, NDT equipment, non-destructive testing, ultrasonic testing, material thickness measurement, corrosion detection, industrial ultrasound, precision thickness gauge, wall thickness measurement, ultrasonic technology, portable NDT device, structural integrity assessment, ultrasonic inspection, metal thickness measurement, pipeline thickness testing, NDT for material evaluation, ultrasonic thickness testing, advanced thickness gauge.

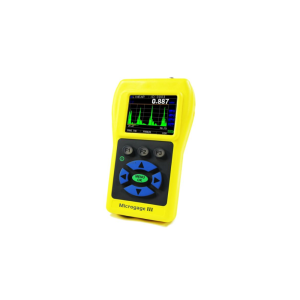
    Microgage III

    All instruments in the Mocrogage III range are field upgradeable, allowing the operator to opt for further features further down the line, without returning the instrument to the factory.

    The variety of features offered by the Microgage III series allows the user to select a quality tool that will exceed their application needs. The Echo-to-Echo capability allows measurement of the thickness of materials without removing paint or coatings.

    Designed with the user in mind, the Microgage III utilises state- of-the-art digital technology to produce fast accurate readings. Available in 7 models including basic (B, datalogging (DL), with and without waveform (W) and with monochrome or colour (C) displays.


  • Modular Penetrant Testing Equipment

    Modular Penetrant Testing Equipment

    Magnaflux’s modular penetrant equipment design makes it simple and cost-effective to build the right equipment for every process, including water wash, lipophilic and hydrophilic LPI testing, while also conforming easily to fit the required work flow and available floor space with straight line, U-shaped and L-shaped designs.

  • MV-740

    MV-740

    Water-Based Visible Magnetic Particle Suspension

    A highly-sensitive water-based magnetic particle fluid for non-fluorescent (visible) wet method magnetic particle testing to locate fine and medium discontinuities on finished parts. MV-740 provides clear, strong indications due to the heavy buildup of the highly magnetic particles. The product is ready-to-use, so no dilution is required.

    MV-740 is often used with WCP-2 white contrast paint to improve contrast and inspection sensitivity.

  • NDT Light Meters

    NDT Light Meters

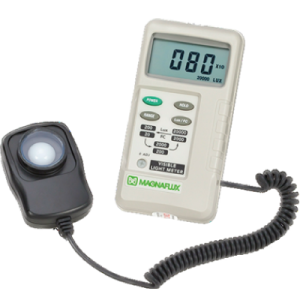
    The Visible Light Meter accurately measures visible light in both foot-candles per and lux and includes a permanently attached visible light sensor, specially designed to measure visible white light in the 400-760 nm range for non-destructive testing.

  • NiCr Test Panels

    NiCr Test Panels

    For Liquid Penetrant Testing NDT

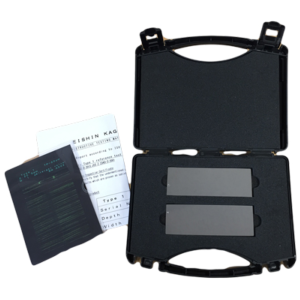
    NiCr test pieces for liquid penetrant inspection will help you maintain your PT testing process by verifying penetrant sensitivity and performance. Use to check for penetrant deterioration, to compare different penetrants or to verify sensitivity or visibility. NiCr Test Panels are ideal penetrant sensitivity comparators. They come in pairs, with panel set crack depths available in 20 microns.

  • P-Series

    P-Series

    Economical Power Pack Magnetic Current Generators

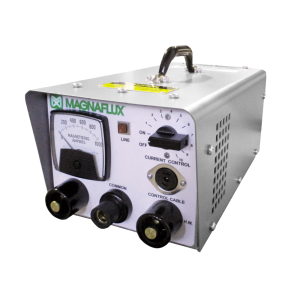
    P-Series portable power packs are convenient and economical inspection units that are used in a wide range of magnetic particle inspection applications that require only moderate power.

  • PA-2491-304

    PA-2491-304

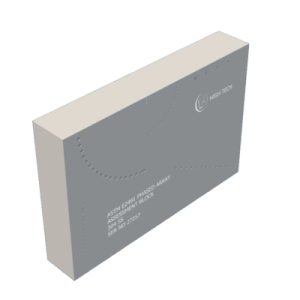
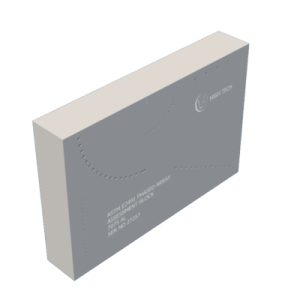
    E2491 PHASED ARRAY CALIBRATION BLOCK (IMPERIAL)

    Used to determine long-term instrument performance changes, generate DAC curves and evaluate linear/angular resolution. This reference block focuses on beam steering capability and capacity. Manufactured in accordance with ASTM E2491.


    Features:

    • Dimensions: 4″ (height) X 6″ (length) X 1″ (width).
    • Weight: 6,885 LBS
    • Material: STAINLESS STEEL 304
    • Specifications: ASTM E2491
  • PA-2491-7075

    PA-2491-7075

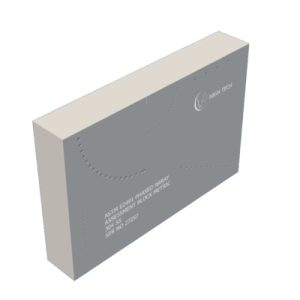
    E2491 PHASED ARRAY CALIBRATION BLOCK (IMPERIAL)

    Used to determine long-term instrument performance changes, generate DAC curves and evaluate linear/angular resolution. This reference block focuses on beam steering capability and capacity. Manufactured in accordance with ASTM E2491.


    Features:

    • Dimensions: 4″ (height) X 6″ (length) X 1″ (width).
    • Weight: 2,418 LBS
    • Material: 7075-T6 ALUMINIUM
    • Specifications: ASTM E2491
  • PA-2491-M-304

    PA-2491-M-304

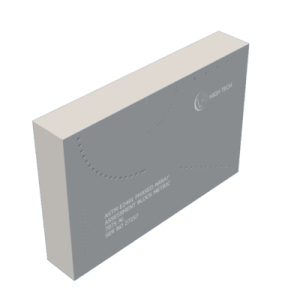
    E2491 PHASED ARRAY CALIBRATION BLOCK (METRIC)

    Used to determine long-term instrument performance changes, generate DAC curves and evaluate linear/angular resolution. This reference block (metric version) focuses on beam capacity and beam direction. Manufactured in accordance with ASTM E2491.


    Features:

    • Dimensions: 3.937″ (H) X 5.906″ (L) X 0.984″ (W).
    • Weight: 6.565 LBS
    • Material: 304 STAINLESS STEEL
    • Specifications: ASTM E2491
  • PA-2491-M-7075

    PA-2491-M-7075

    E2491 PHASED ARRAY CALIBRATION BLOCK (METRIC)

    Used to determine long-term instrument performance changes, generate DAC curves and evaluate linear/angular resolution. This reference block (metric version) focuses on beam capacity and beam direction. Manufactured in accordance with ASTM E2491.


    Features:

    • Dimensions: 3.937″ (H) X 5.906″ (L) X 0.984″ (W).
    • Weight: 2.306 LBS
    • Material: 7075-T6 ALUMINIUM
    • Specifications: ASTM E2491
  • PA-IIW-1018

    PA-IIW-1018

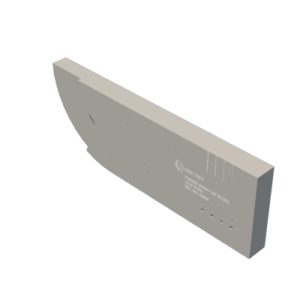
    PHASED ARRAY CALIBRATION BLOCK TYPE A (IMPERIAL)

    The Phased Array Type A block has the following Phased Array applications described:

    Beam angle verification.
    Sensitivity calibration.
    Wedge delay calibration.
    DAC/TCG and more.


    Features:

    • Dimensions: 4″ (height) X 12″ (length) X 1″ (width).
    • Weight: 12,072 LBS
    • Material: 1018 STEEL, NICKEL PLATED
    • Specifications: ASTM E 164 FIG. A1.1
  • PA-IIW-304

    PA-IIW-304

  • PA-IIW-7075

    PA-IIW-7075

    PHASED ARRAY CALIBRATION BLOCK TYPE A (IMPERIAL)

    The Phased Array Type A block has the following Phased Array applications described:

    Beam angle verification.
    Sensitivity calibration.
    Wedge delay calibration.
    DAC/TCG and more.


    Features:

    • Dimensions: 4″ (height) X 12″ (length) X 1″ (width).
    • Weight: 4,310 LBS
    • Material: 7075-T6 ALUMINUM
    • Specifications: ASTM E 164 FIG. A1.1
  • PA-IIW-M-304

    PA-IIW-M-304

    PHASED ARRAY CALIBRATION BLOCK TYPE A (METRIC VERSION)

    The Phased Array block type A (metric version) has the following Phased Array applications described:

    Beam angle verification.
    Sensitivity calibration.
    Wedge delay calibration.
    DAC/TCG and more.


    Features:

    • Dimensions: 3.937″ (H) X 11.811″ (L) X 0.984″ (W).
    • Weight: 11.894 LBS
    • Material: 304 STAINLESS STEEL
    • Specifications: ASTM E 164 FIG. A1.1
  • PA-IIW-M-7075

    PA-IIW-M-7075

    PHASED ARRAY CALIBRATION BLOCK TYPE A (METRIC VERSION)

    The Phased Array block type A (metric version) has the following Phased Array applications described:

    Beam angle verification.
    Sensitivity calibration.
    Wedge delay calibration.
    DAC/TCG and more.


    Features:

    • Dimensions: 3.937″ (H) X 11.811″ (L) X 0.984″ (W).
    • Weight: 4.178 LBS
    • Material: 7075-T6 ALUMINIUM
    • Specifications: ASTM E 164 FIG. A1.1
  • PALM Flat Scanner

    PALM Flat Scanner

    A versatile and ergonomic UT inspection tool

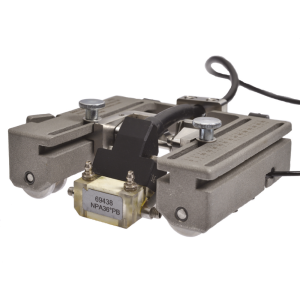
    The PALM Flat Scanner (PALM Flat Scanner), part of the PALM scanner family, is a versatile and ergonomic UT inspection tool that features an integrated encoder and magnetic wheels to allow vertical and overhead use. The scanner can be used on diameters greater than 90 mm for circumferential scanning and 200 mm for axial scanning.