Ultrasonic Testing vs. Radiographic Testing: What’s the Difference?
In industrial inspection, identifying internal material discontinuities is essential to maintaining safety, quality and operational reliability.
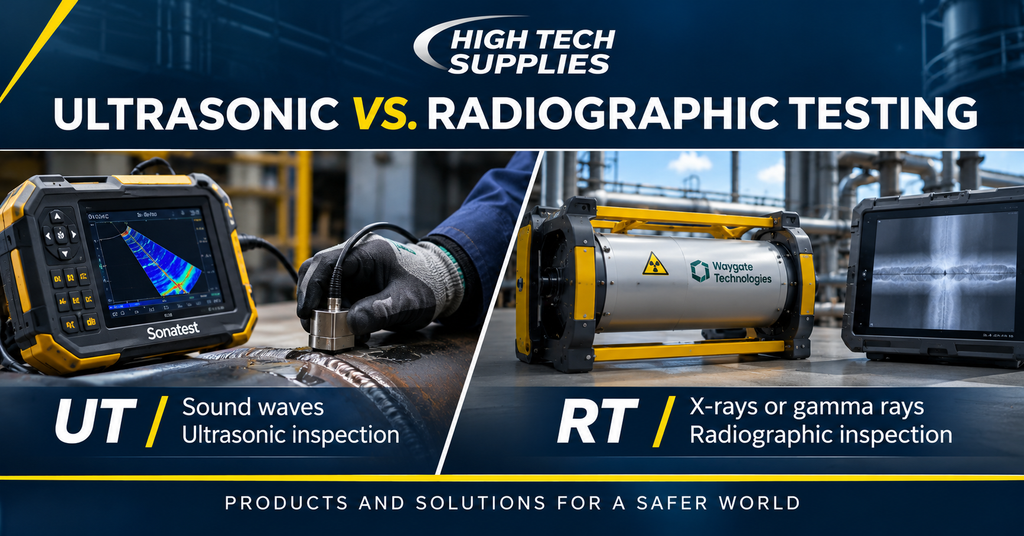
Ultrasonic Testing (UT) and Radiographic Testing (RT) are two widely used non-destructive testing (NDT) methods that allow professionals to evaluate the internal condition of materials without damaging them.
Although both techniques serve similar purposes, they differ significantly in how they operate, their equipment requirements and their inspection capabilities.
What Is Ultrasonic Testing (UT)?
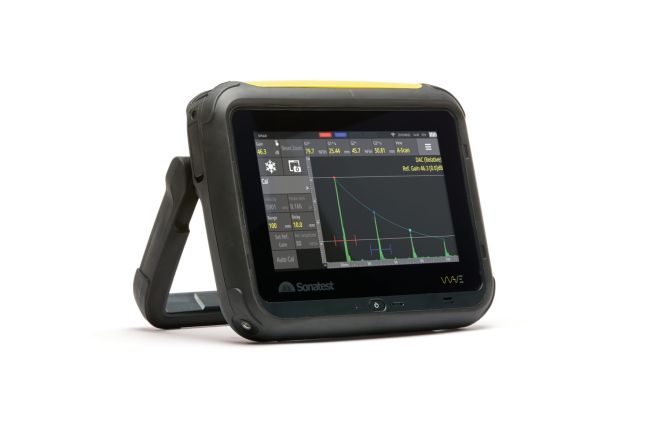
Ultrasonic testing uses high-frequency sound waves to evaluate the internal structure of a material.
A transducer introduces sound waves into the material. When these waves encounter a discontinuity or material boundary, reflected signals can provide information about its location and characteristics.
Common applications
- Weld inspection
- Material thickness measurements
- Corrosion and erosion monitoring
- Internal flaw detection
- Pipeline and pressure vessel inspections
Advantages of ultrasonic testing
- Immediate inspection results
- High sensitivity to certain internal discontinuities
- Access to only one side of a component in many applications
- Portable inspection equipment
- No ionizing radiation
Limitations
- Requires trained and qualified operators
- Surface conditions and material geometry can affect results
- Couplant is required for many conventional UT techniques
- Some material structures can make signal interpretation more challenging
What Is Radiographic Testing (RT)?
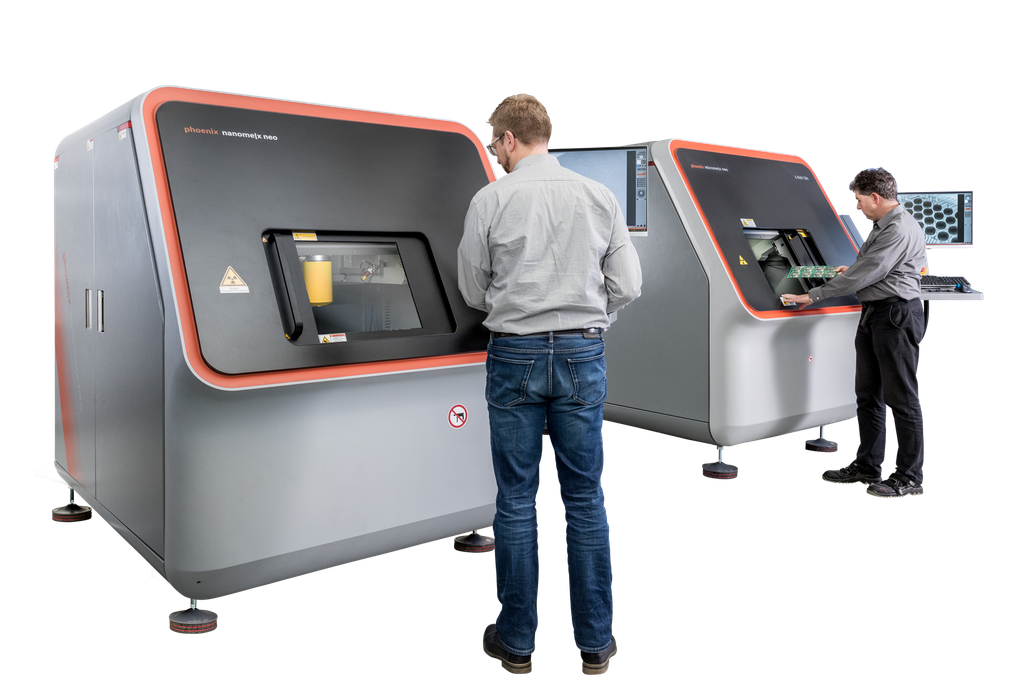
Radiographic testing uses X-rays or gamma rays to evaluate the internal structure of materials and components.
As radiation passes through an object, differences in material thickness and density create variations in the resulting radiographic image. Qualified inspectors interpret these images to identify potential discontinuities.
Common applications
- Pipeline weld inspections
- Industrial castings
- Aerospace components
- Pressure vessels
- Manufacturing quality control
Advantages of radiographic testing
- Provides a visual record of the inspected area
- Effective for detecting many volumetric discontinuities
- Suitable for various materials
- Supports inspection documentation and traceability
Limitations
- Requires strict radiation safety procedures
- Conventional techniques generally require access to both sides of the component
- Inspection setup may require additional time
- Some planar discontinuities can be difficult to detect depending on their orientation
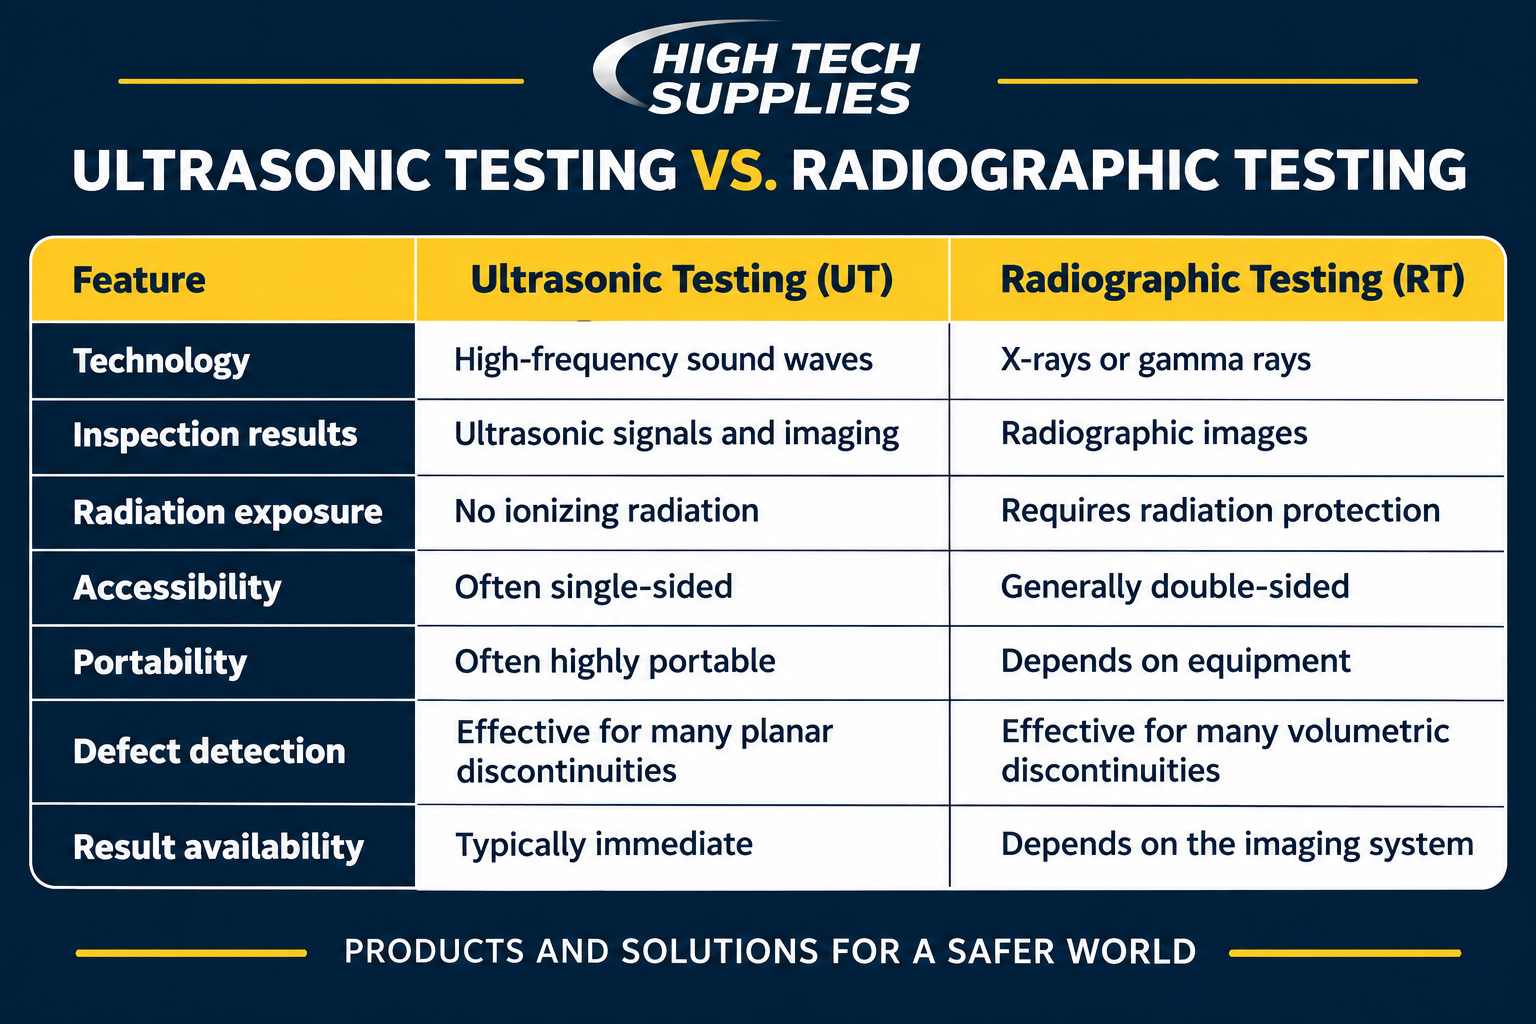
Ultrasonic Testing vs. Radiographic Testing: Key Differences
Which NDT Method Should You Choose?
The appropriate inspection method depends on the material, component geometry, anticipated discontinuities, inspection environment and applicable industry standards.
Ultrasonic testing may be preferred for thickness measurements, corrosion monitoring and applications where access is limited.
Radiographic testing may be more suitable when a radiographic record is required or when evaluating certain internal volumetric discontinuities, such as porosity.
In some applications, combining both methods provides a more comprehensive assessment of material integrity.
Find the Right Inspection Equipment with High Tech Supplies
Selecting the right inspection equipment is an essential step toward achieving reliable and efficient results.
At High Tech Supplies, we provide specialized non-destructive testing equipment and industrial inspection solutions to support professionals across multiple industries.
Whether your application requires ultrasonic testing instruments, radiographic inspection solutions or specialized NDT accessories, our team is ready to assist you.
High Tech Supplies — Products and solutions for a safer world.